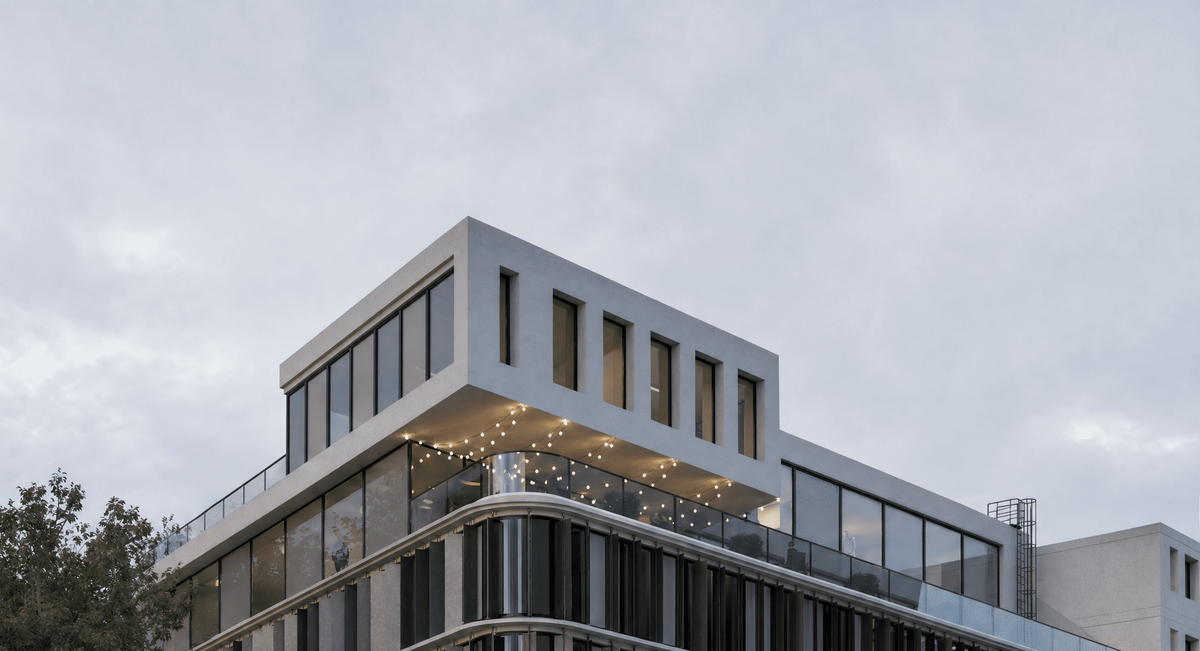
Introduction: the evolution and essence of architectural visualization
For centuries, architects, engineers, and builders relied on physical scale models — built by hand from cardboard, wood, plaster, or papier-mâché — to test a design before construction began. Building one could take weeks or months, and any significant change meant tearing part of the model apart and starting again. It was slow, expensive, and rigid.
3D printing, driven by Building Information Modeling (BIM), later cut that timeline dramatically and improved detail. But even a beautifully printed physical model can't convey material texture, the quality of light, or the atmosphere of a space. That gap is exactly what drove the rapid rise of architectural visualization (archviz) — a discipline that fuses architectural design with modern computer graphics.
Archviz is the process of creating photorealistic 3D images, animations, and interactive experiences of a building or urban space before a single brick is laid. It replaced abstract 2D drawings — often unreadable to anyone without an engineering background — with richly detailed digital images that produce a real emotional response and let people genuinely see the future. Done well, archviz doesn't just capture geometry; it models how a building interacts with light, materials, and the people who will one day move through it.
Formats: matching the visualization to the goal
Different stages of a project call for different formats. Here's how they break down:
- Exterior renders — photorealistic still images of the facade, surrounding landscape, and infrastructure, showing the building in context. Used for municipal approvals, advertising, real-estate listings, and investor pitches. Audience: developers, city planners, investors, buyers.
- Interior renders — detailed views of interior spaces, focused on material texture, furnishing, and lighting. Used to present finish options, presell units before completion, and get design sign-off. Audience: interior designers, homeowners, real-estate agents.
- 3D floor plans — a top-down, roof-removed view of a building or unit's layout. Used to explain circulation, zoning, and how efficiently space is used. Audience: agents, future residents, commercial tenants.
- Architectural walkthroughs (animation) — a video with a deliberate camera path moving through the space, showing transitions between zones. Used for large-scale investment presentations, broadcast and digital advertising. Audience: major investors, stakeholders, large-scale developers.
- Virtual reality & real-time — an interactive model a user can walk through freely using a VR headset or a real-time engine, changing materials or lighting on the fly. Used for live design-review sessions. Audience: lead architects, VIP clients, project teams.
Exterior projects tend to be more complex because of the surrounding context — landscaping, neighboring buildings, infrastructure. Interiors demand the opposite kind of precision: the fold of a blanket, the glint of light on glass, the grain of wood — small details that require flawless material work.
Why does it matter to every audience on a project?
A construction project succeeds or fails on communication between people who often speak entirely different professional languages. Archviz is the translator: it turns dense technical documentation into images anyone can understand instantly. Each stakeholder gets something different out of it.
Architects and interior designers get a tool for testing ideas before committing to construction drawings. High-detail 3D exposes problems early — bad proportions, geometry clashes, material combinations that don't work — while they're still cheap to fix. It's also the core of a firm's own marketing: a strong portfolio and competition-winning presentation both live or die on the quality of the visuals.
Developers, builders, and real-estate agents live and die by how fast they can sell and how early they can secure financing. Photoreal renders let them market — and presell — a project while the site is still an empty lot, turning a slow capital cycle into an early one. Renders go straight into websites, billboards, brochures, and investor decks, giving buyers and investors real confidence in a product that doesn't physically exist yet.
Urban planners and municipalities use 3D models to understand how a new building fits into an existing neighborhood — its effect on traffic, foot flow, sunlight on nearby buildings, and the social fabric of the area. That matters enormously in public hearings, where a clear, honest visualization defuses conflict that usually comes from people simply not being able to picture what's being proposed.
Buyers and end clients typically can't read a 2D floor plan the way a professional can. A photoreal image of morning light hitting a textured wood floor creates an emotional connection that a technical drawing never will. Seeing the outcome clearly, ahead of time, lowers anxiety, removes the risk of disappointment at handover, and drives word-of-mouth.
How it's actually made: the seven-stage pipeline
Professional archviz isn't a one-click process. It's a structured production pipeline where each stage depends entirely on the one before it.
- Brief & data collection — the studio gathers everything from the client: CAD drawings, BIM files (Revit, STL), material specs, landscape plans, and mood boards. A clear brief — audience, mood, lighting, revision rules — keeps both sides aligned from day one.
- 3D modeling — modelers turn 2D data into precise 3D geometry: walls, floors, doors, windows, terrain. Clean topology matters here — hidden geometry, flipped normals, and stray n-gons on visible surfaces all show up as artifacts later. This stage often ends with a flat grey "clay render" just to check proportions.
- Texturing & shading — materials are built using physically based rendering (PBR): glass gets real reflectance values, concrete gets roughness, brick gets displacement, wood gets the right sheen. Done well, textures are indistinguishable from macro photography.
- Lighting & environment — arguably the hardest stage — light defines mood, depth, and realism. Exteriors use geographically accurate sun simulation and HDR sky domes for correct window reflections; interiors recreate real fixture lighting (IES profiles). This is also where a scene gets populated — trees, vehicles, people — to feel lived-in.
- Camera placement & composition — classic photography rules apply here: focal length, depth of field, eye-level camera height (roughly 1.75–1.8m) so the viewer perceives natural scale. For animation, this is where the camera path gets choreographed.
- Rendering — the heavy computational stage. A render engine (V-Ray, Corona, Octane, etc.) processes every polygon, material, and light bounce in the scene into a final image or frame sequence.
- Post-production — final frames go into Photoshop (stills) or Nuke/DaVinci Resolve (animation) for color correction, contrast, atmosphere (fog, dust, lens flare), and any people or elements not added in 3D. Output is typically 4K, suitable for large-format print.
A single interior room can take 2–3 days start to finish; large exteriors take considerably longer and more hands.
In-house, freelancer, or studio?
When a developer, architecture firm, or agency needs visualization work, there are three paths: hire in-house, hire a freelancer, or work with a specialized studio. In practice, a specialized studio is almost always the stronger choice, for three concrete reasons.
Expertise is genuinely multidisciplinary. Producing top-tier archviz means fluency across a dozen tools — 3ds Max, Cinema 4D, Blender, V-Ray, Corona, Octane, Unreal Engine, Nuke — and studios split that work across specialists: modelers, lighting/shading artists, compositors. A single in-house generalist, or a freelancer, is rarely strong across all of it at once.
Hardware costs are real and easy to underestimate. Archviz work demands serious GPU power and VRAM — comfortable minimums start around an RTX 3060 with 12GB, and professional workloads often mean multi-GPU rigs or rented cloud compute. Building and maintaining that infrastructure in-house is a real capital and operating expense; working with a studio, a client pays only for the finished output.
Process and reliability compound over a project. A studio engagement comes with a contract, defined review stages, and project management — which means deadlines actually hold, something that's much harder to guarantee with a single freelancer. Studios also keep investing in new techniques (AI-assisted workflows, real-time virtual tours) that keep the output current with what the market expects.
- Expertise & quality — in-house/freelancer is limited to one generalist's skill set; a studio brings a team of specialists across modeling, lighting, and compositing.
- Hardware — in-house/freelancer means a local workstation and longer render times; a studio runs GPU render farms / cloud compute for fast 4K turnaround.
- Scalability — in-house/freelancer can't flex up — one person's absence stalls the project; a studio can add artists quickly under deadline pressure.
- Cost structure — in-house/freelancer means fixed salary, hardware, and licenses regardless of workload; a studio is paid per delivered project, with no depreciation to carry.
Conclusion
Architectural visualization has moved from a nice-to-have final touch to a core strategic tool embedded in every stage of a real-estate project — from an architect's earliest design check, to a municipality's sign-off on infrastructure changes, to the emotional moment a buyer first sees their future home. It turns dense technical information into a story people actually understand, and it saves real money by catching mistakes before they're built.
Given how technically demanding the process is — the tooling, the hardware, the range of specialist skills required — handing it to a dedicated studio is consistently the most reliable and cost-effective path for teams that want to compete at the top of today's real-estate market. See how we approach this in our own portfolio, or get in touch to talk about your project.