The brief
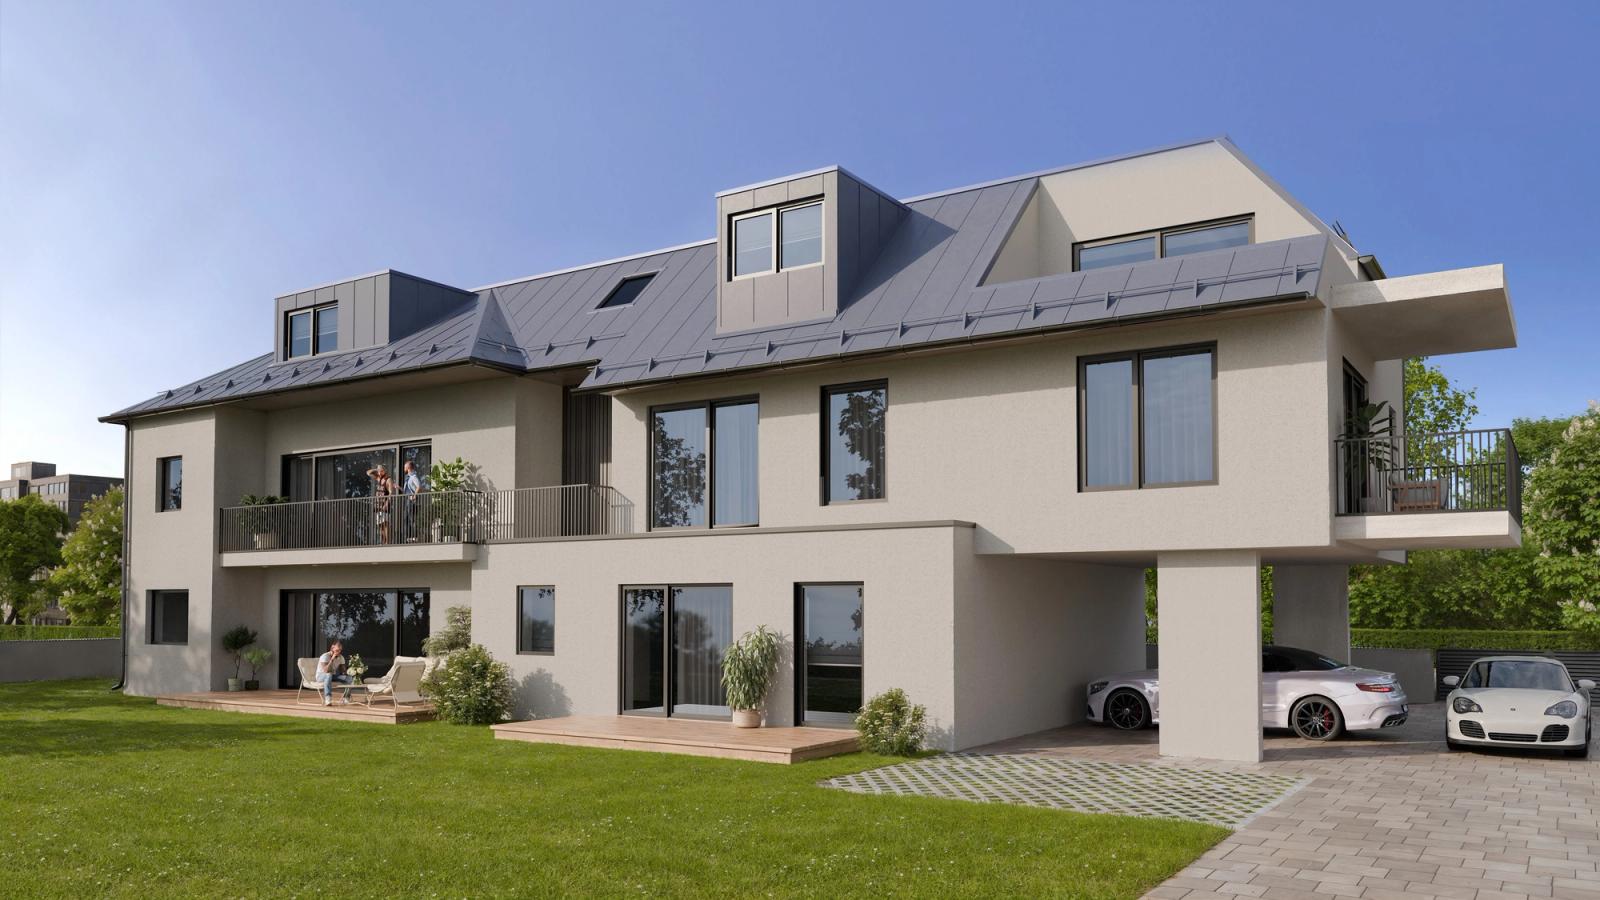
Five exteriors and a single interior. The ratio is the brief: the building sells from the street, and the one interior exists to answer the question every attic apartment raises, which is whether the sloped ceiling makes it smaller.
People in frame, which we normally leave out. Here they set the scale of the terraces and tell a buyer the balconies are deep enough to sit on rather than only to stand and look.
Light from above
The standing-seam roof and its dormers are what make this building recognisable, so the exteriors sit low and let the roofline run along the top of the frame instead of cropping it away.
Inside we worked with what the dormers give: daylight falling steeply from above. Herringbone oak takes it warm, the green upholstery holds it without going grey, and the slope reads as height rather than as a limit.