The brief
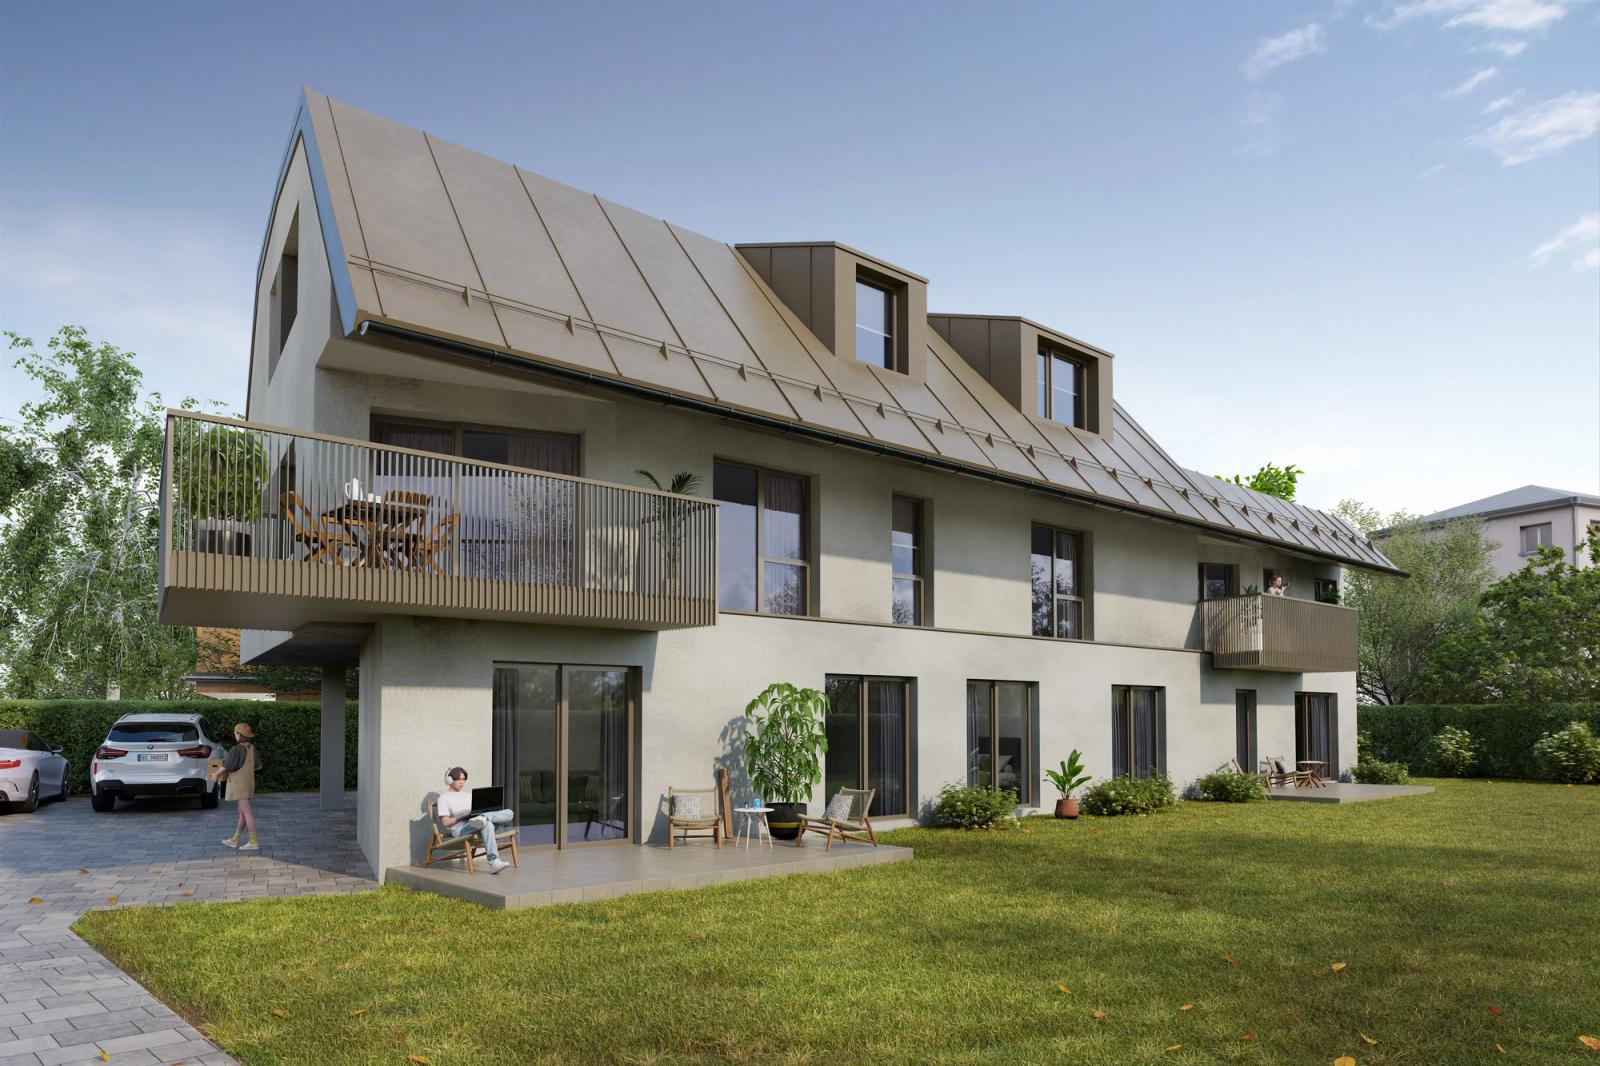
Three frames only, so each had to carry a different argument. The roof is the whole idea here: it folds down over the gable and then stops, leaving an opening where a wall would normally be.
That move is hard to read in plan and obvious in perspective, which is why the set leads with the angle that shows the cut against open sky.
One idea, three angles
Standing seam on a folded roof catches light along every seam, so the camera stayed low enough to keep the metal in grazing light rather than flat overhead sun.
People are in the frame at ground level, by the terrace and the parking, because the building reads as large from the garden and needs something to argue it is still a house.