The brief
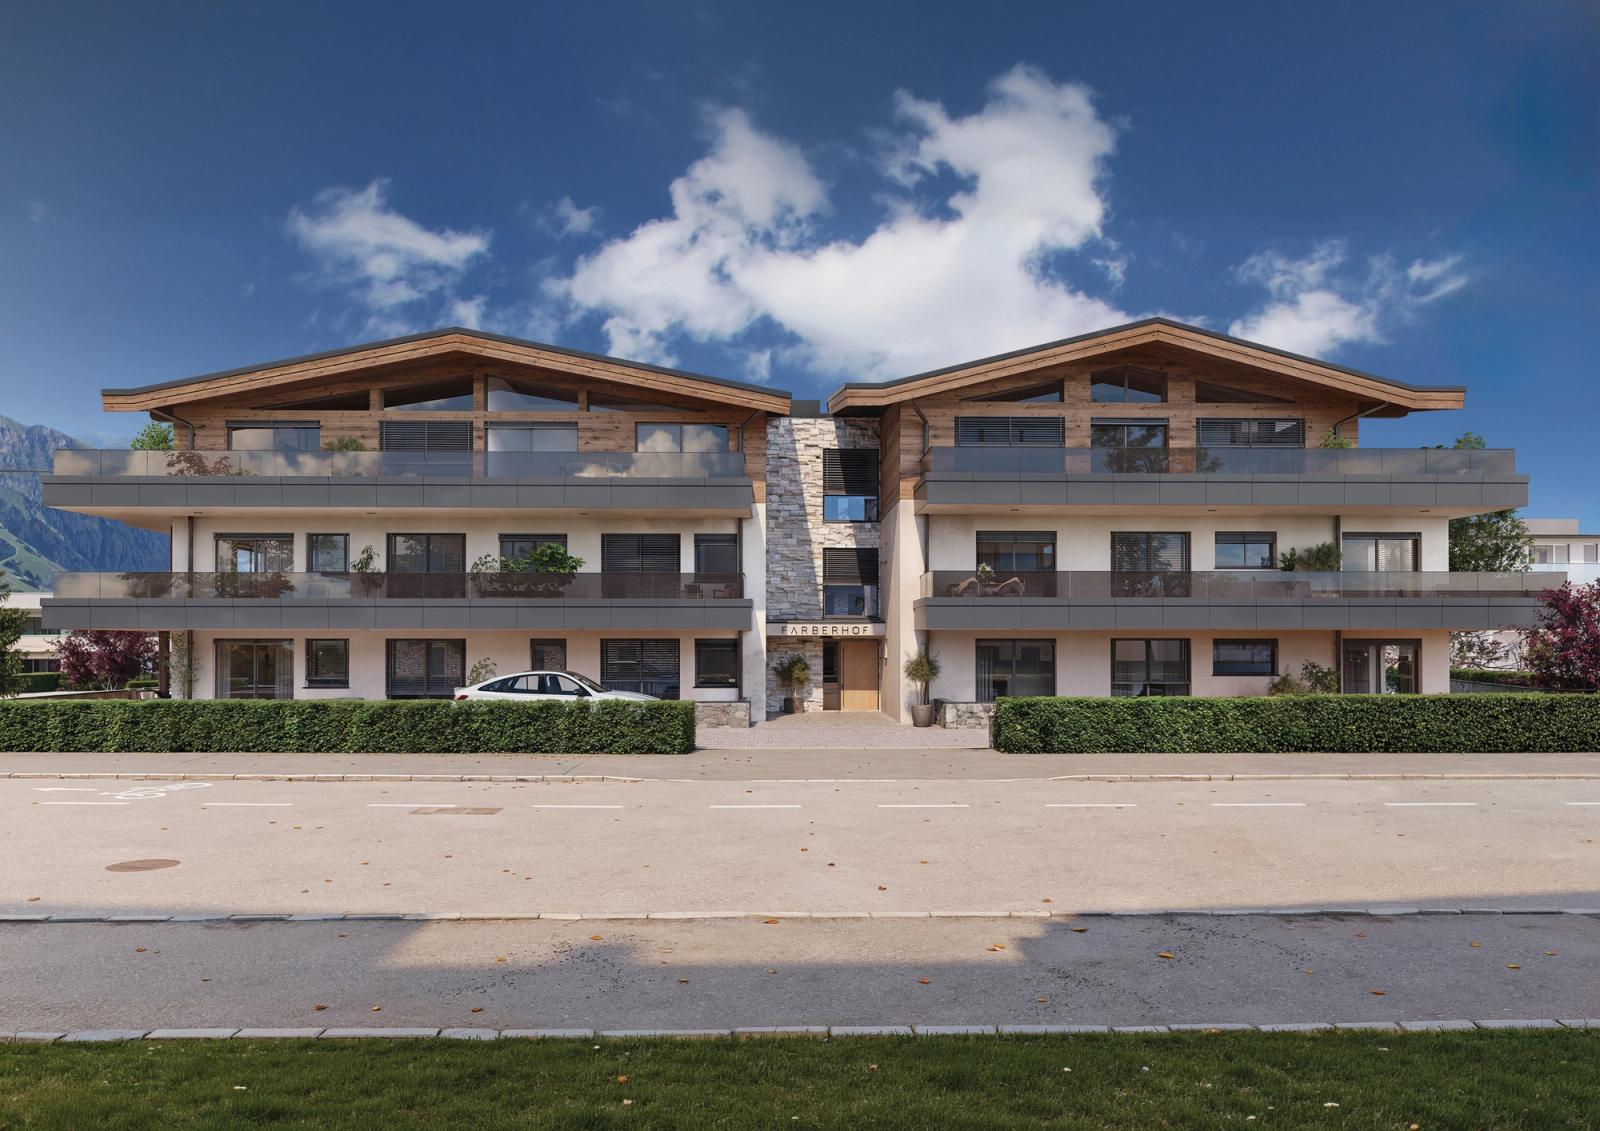
Two blocks under broad gable roofs, built for the Tyrolean market where the mountains are both the selling point and the competition. The renders had to place the building in its valley without letting the scenery swallow it, a problem every alpine project has and most solve by simply cropping the mountains out.
Everything was prepared for print at A4, 300 dpi. That decided the framing before the first camera went in: these images would be held in someone's hands rather than scrolled past, and detail that survives a screen does not always survive paper.
Warmth against altitude
The facade sits square to the street under high cloud, which keeps the two gables reading as one composition instead of two competing volumes. Timber cladding and the stone spine at the entrance carry the warmth; the glass balustrades stay almost invisible so the wood keeps doing the talking.
Interiors went the other way. We lit them late, fire running, ceiling beams catching what light is left, so the concrete hearth reads cool against oak that has gone amber. In a building sold on altitude and weather, the interior's job is to argue for staying indoors.