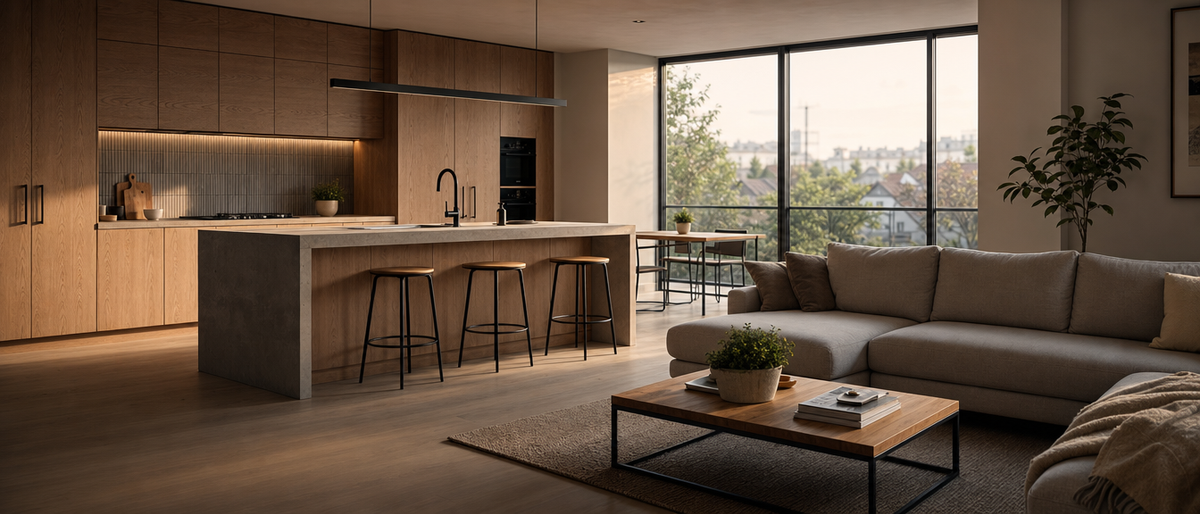
The exterior sells the building. The interior sells the life.
An exterior render answers "is this a building I’d want to be associated with?" — a question about status, design and context. An interior render answers a much more personal one: "could I actually see myself living here?" That second question is usually decided room by room, not from a single hero shot of the facade, which is why interior visualization tends to carry more of the actual buying decision than exteriors do, even though exteriors usually get top billing in a marketing set.
Not every room deserves an equal budget
Real estate marketing has long recognized that some rooms decide a sale and others simply need to not disappoint — the kitchen and the main living space are typically what a buyer mentally lingers on, with bedrooms and bathrooms mattering but rarely being the deciding factor on their own. That ranking is worth applying to a visualization budget too: when the brief has to prioritize, it’s usually smarter to put the render budget into fewer, more detailed "money" spaces than to spread it thin and even across every room in the unit.
Furnish for the buyer, not for the designer
It’s tempting to style an interior render the way an interior designer would style a real showroom — a strong, opinionated aesthetic that looks great in isolation. But a render’s job is usually to let a buyer imagine their own life in the space, and an overly specific, idiosyncratic styling choice can quietly work against that by making the room feel like it belongs to someone else. Neutral-but-warm staging tends to convert better than a bold design statement, and it’s worth actively tailoring the furniture style to who the unit is actually being marketed to — a young professional’s studio and a family home should not be staged identically, even if the floor plan were the same.
Light that matches how the room is actually used
A single lighting formula applied uniformly across every room in a unit tends to flatten them into interchangeable spaces. A kitchen generally reads best in clean, bright daylight that emphasizes hygiene and function; a bedroom benefits from softer, warmer light that suggests rest rather than activity; a living room often works best lit for a "gathering" moment — late afternoon or early evening, when a space photographs as somewhere people actually spend time together. Matching the light to the room’s actual purpose does more to sell that specific space than any generic "make it look nice" brief.
Scale is a trust issue, not just a composition choice
It’s easy to make a room look more spacious than it is by scaling furniture slightly down or widening a lens — and it’s one of the fastest ways to damage trust the moment a buyer actually walks the finished unit and it feels smaller than the render promised. Getting furniture scale honestly right isn’t just a technical accuracy point; it protects the sale that the render helped create in the first place, instead of setting up a disappointing reveal at handover.
Where does virtual staging fit?
Once a unit is actually built but sitting empty — a common scenario for handover-stage marketing — the more efficient path is often virtual staging rather than a fully modeled CGI interior: real photography of the finished, empty room with furniture composited in digitally. We cover where that fits in the broader lifecycle of a project in our piece on CGI versus photography by project stage.
Get in touch if you’re planning an interior set and want help figuring out which rooms actually need the full treatment.