The brief
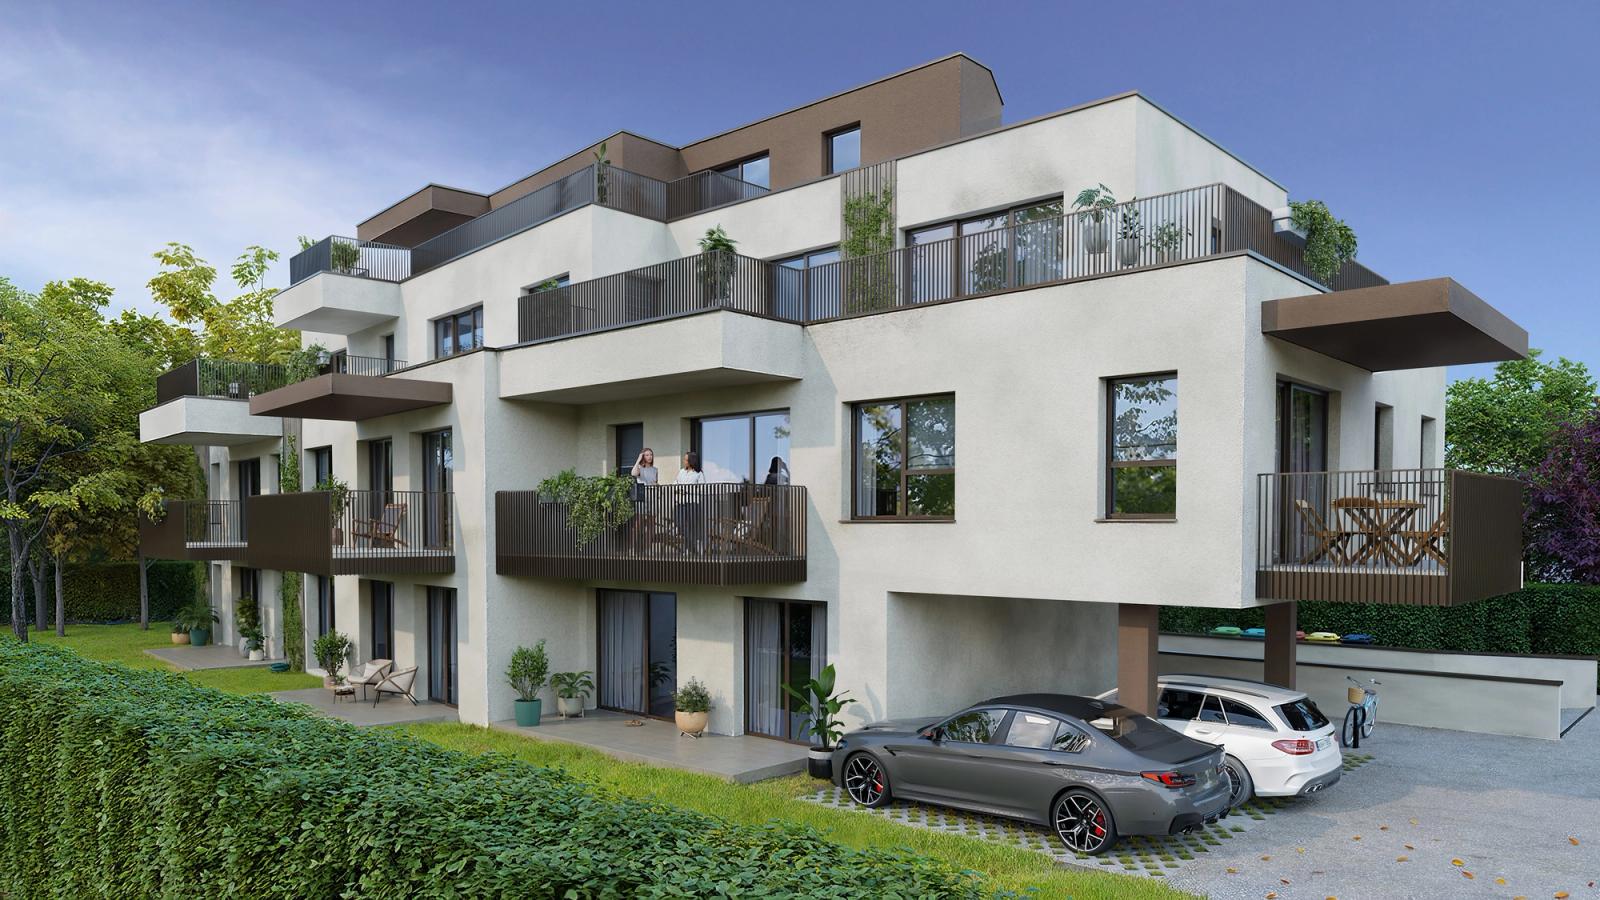
The largest of this client's buildings and the only one without a pitched roof. Where the other projects end in standing seam and dormers, this one stops flat and gives its top floor away to terraces, which changes what the camera has to do: there is no roofline to lead the eye, so the balconies carry the whole composition.
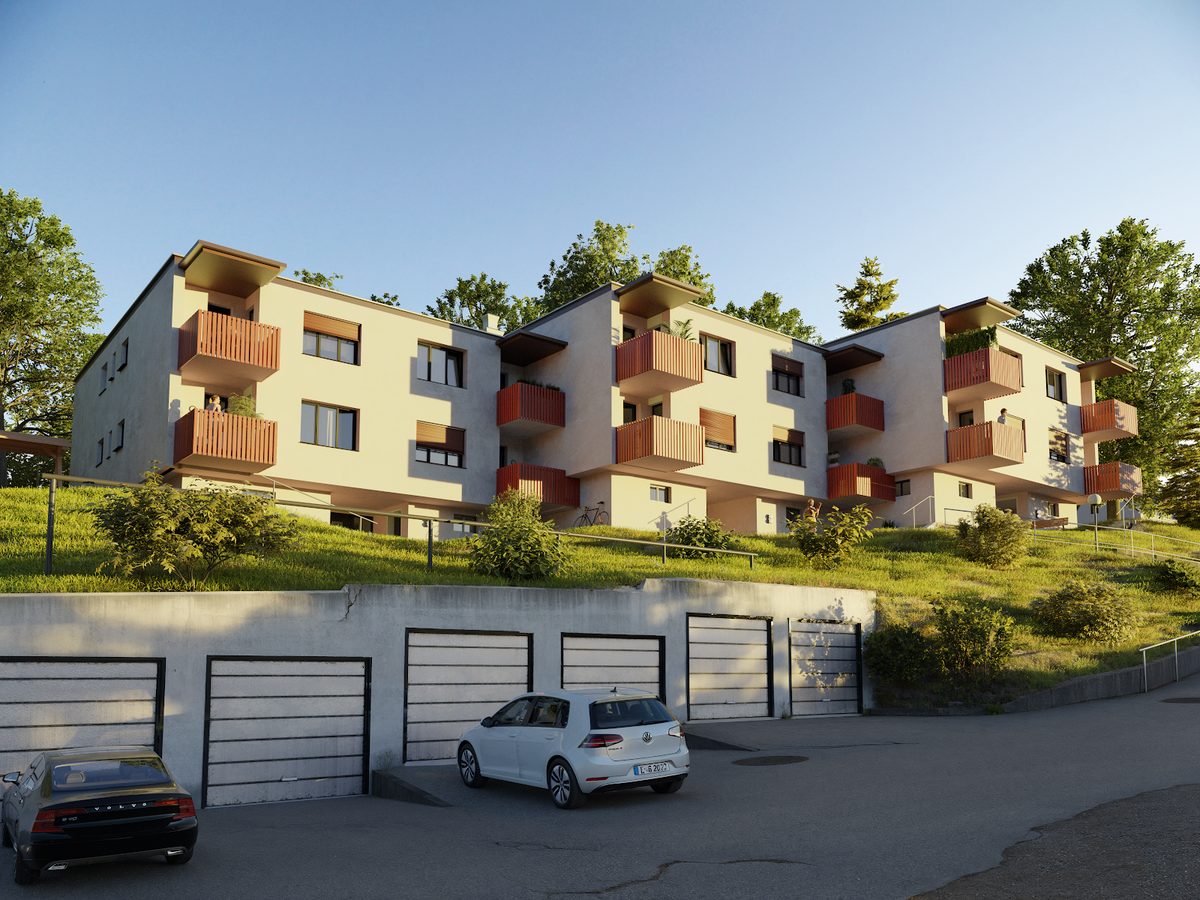
The set went through three rounds between May and October. Each round kept the same four viewpoints, so what changed is visible: planting fills in, the top floor settles, the parking resolves.
Depth without a roofline
Cantilevered slabs give the facade its depth, so every frame was set to catch their undersides in shadow. That shadow is what separates one storey from the next on a building with no eaves to do it.
Planting on the terraces was treated as structure rather than decoration. It breaks the horizontal bands and keeps the top floor from reading as an afterthought bolted onto a box.