Work/Terrace Steps Residence
Nº 06 · Residential

Terrace Steps Residence

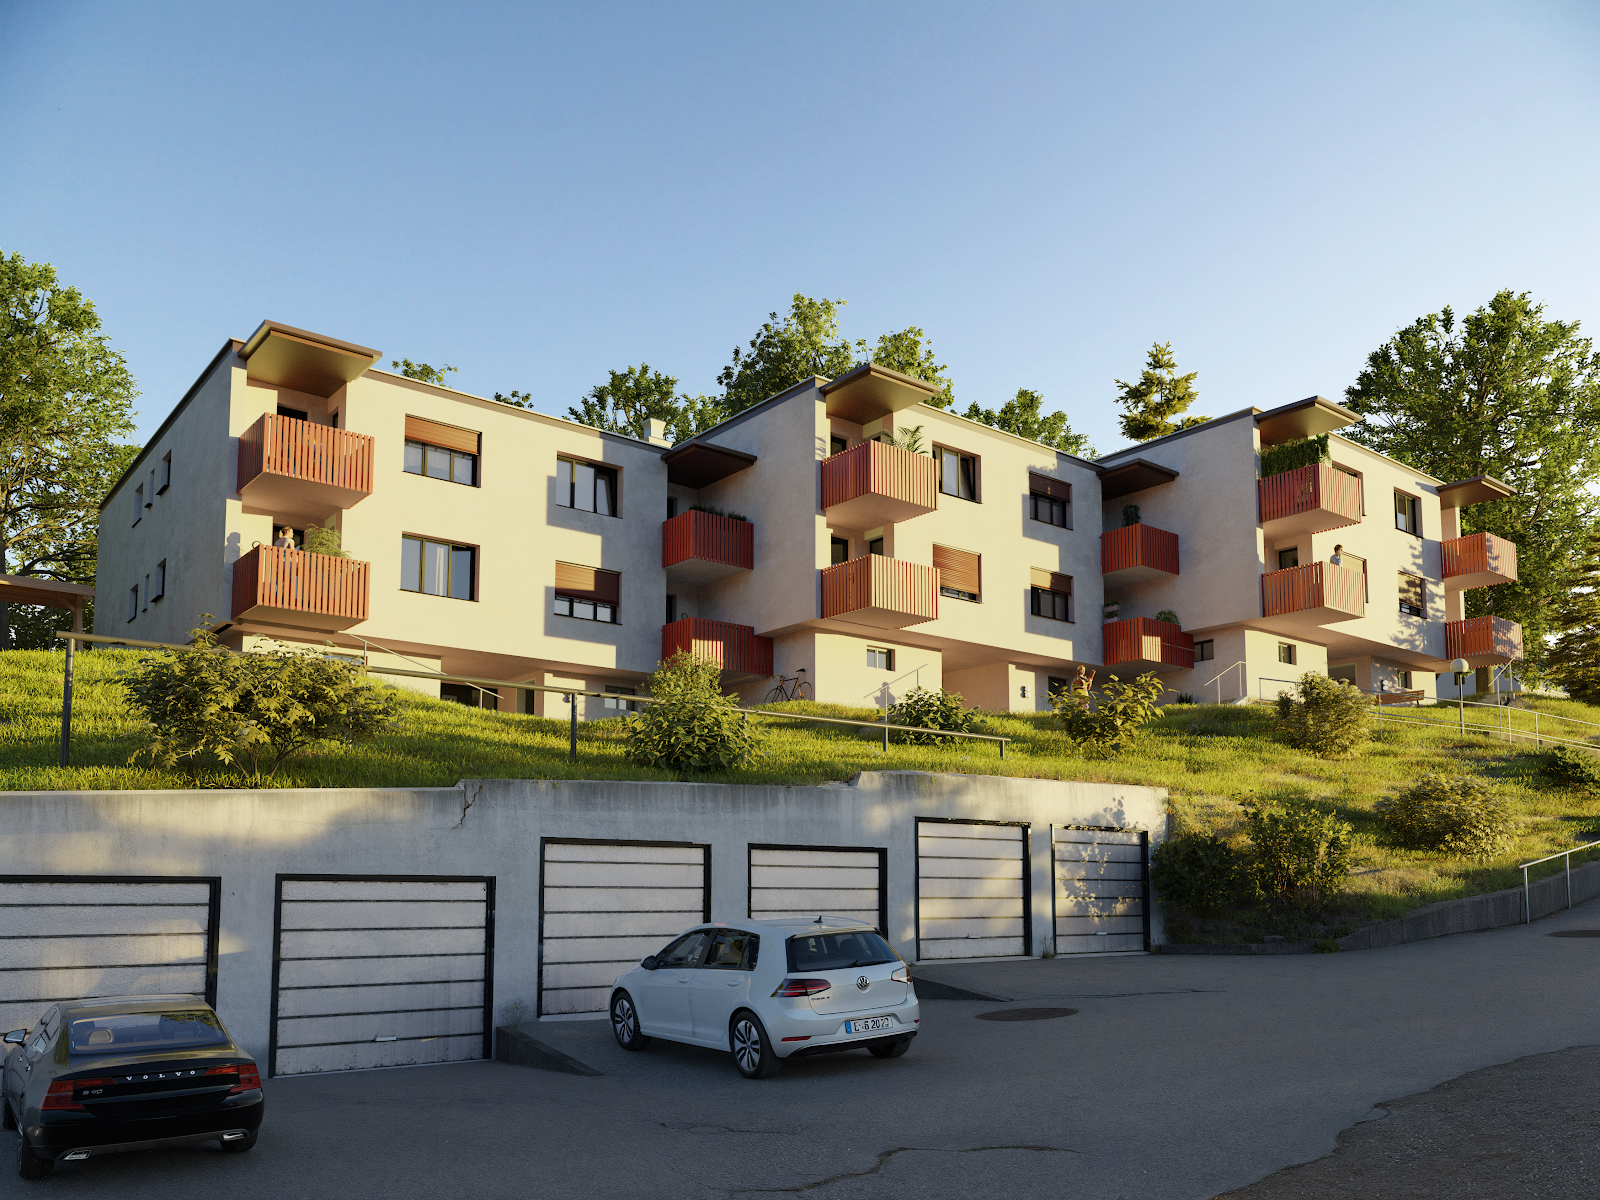
A residence in a modern functionalist language, its stepped geometry following the hill's natural slope — terracotta balconies warming the minimalist facade.

Obsidian output

Obsidian Studio delivered the full visual set for Terrace Steps Residence — exterior stills across residential architecture. 3 final frames, produced end-to-end in-house and formatted for the boardroom, the sales floor and print.


SectorResidential · 2025
Output3 final frames · in-house, Lviv
Services
Exterior stills
Terrace Steps Residence — Residential visualization

The brief

Terrace Steps Residence needed to prove that a strictly functionalist volume could still feel warm on a real hillside — not a diagram of stepped massing, but a home whose section genuinely follows the slope. The renders had to read the terrain first, the architecture second, so each level's terrace earns its own light and its own view down the valley.

Light and materials

We shot the hero still at golden hour, low sun raking across the hillside and catching the terracotta balconies edge-on — warm, directional light that sells the material in a way a flat midday shot never could. The cream stucco stays quiet and matte so the terracotta keeps doing the talking.
Selected frames01 — 03
Next project

Dormer Light Residence

View project →