The brief
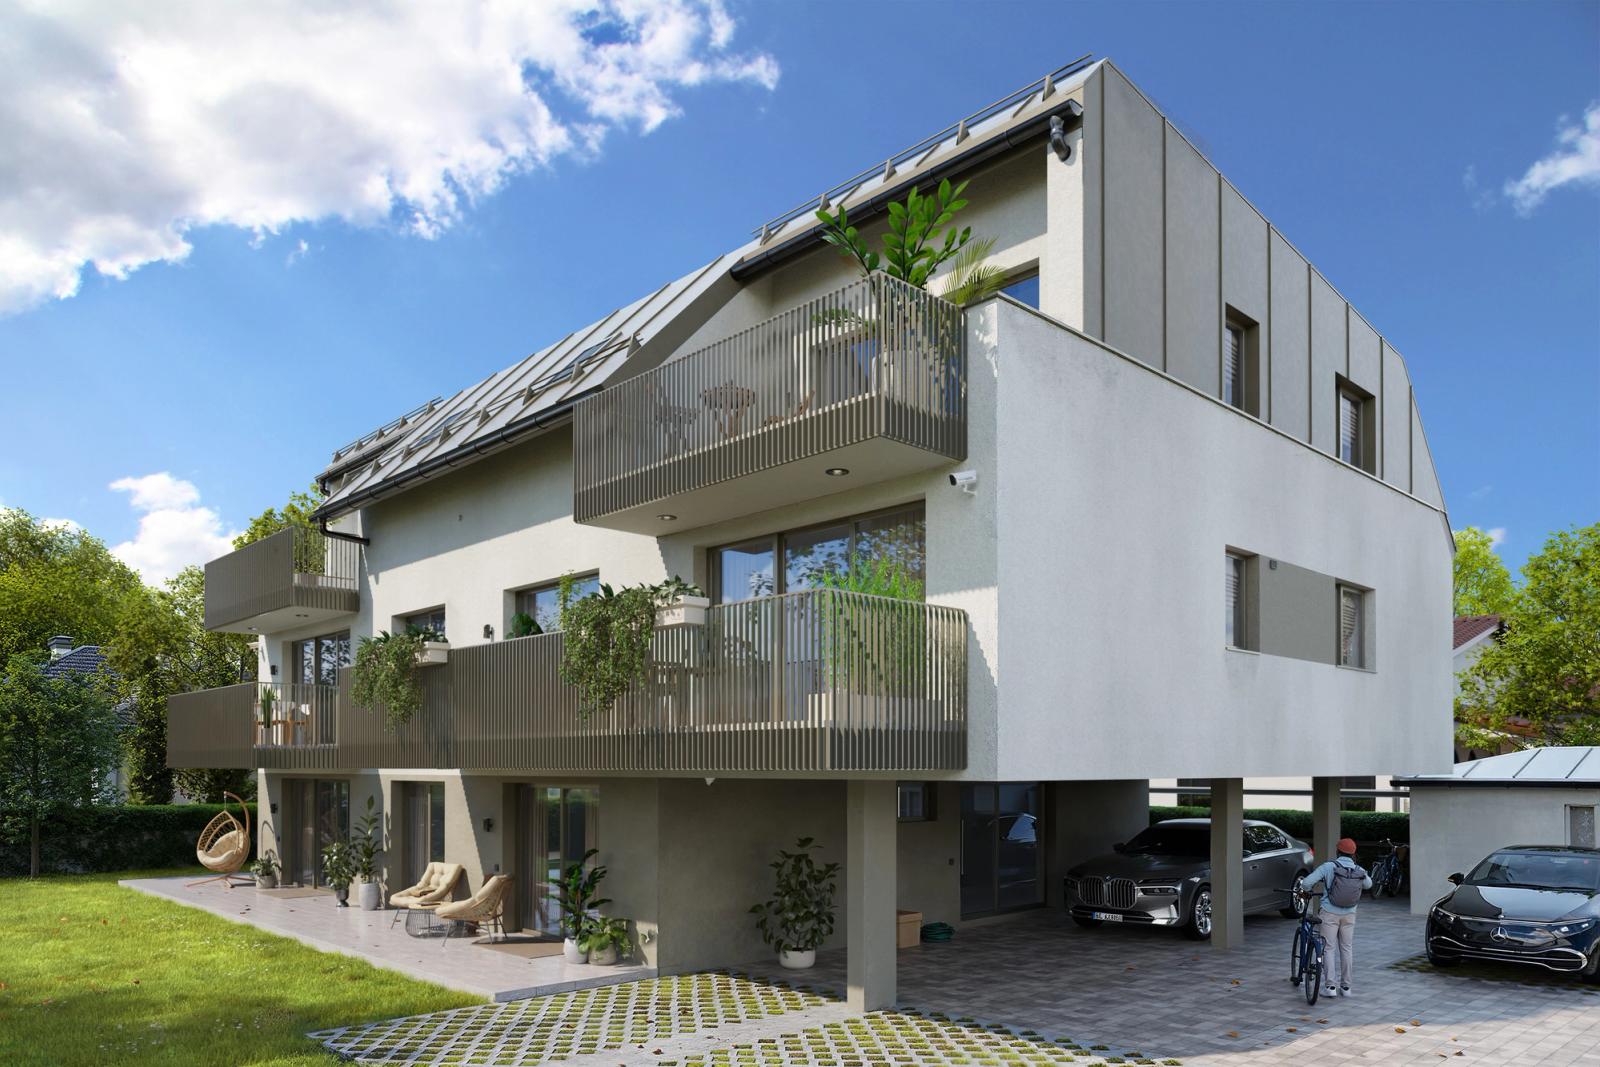
Six exteriors and no interiors. This building is sold on what happens outside the flats: slatted screens deep enough to plant, terraces turned toward the garden instead of the street, and a carport that keeps the cars off it.
Formats were mixed from the start, landscape for the presentation and portrait for print and phone screens. That is not a crop decision made afterwards: it changes where a balcony sits in the frame and how much sky it gets.
Screens and planting
The vertical slats repeat on every level, so they set the rhythm of the set. Shot from below they read as one continuous screen; from the garden they break into separate boxes with planting spilling over the edge.
People stayed in two frames. An empty balcony is a drawing. Someone standing at the railing turns the same detail into something a buyer measures themselves against.